
13 Smith's LoopLewin's Cove, NF A0E 2G0
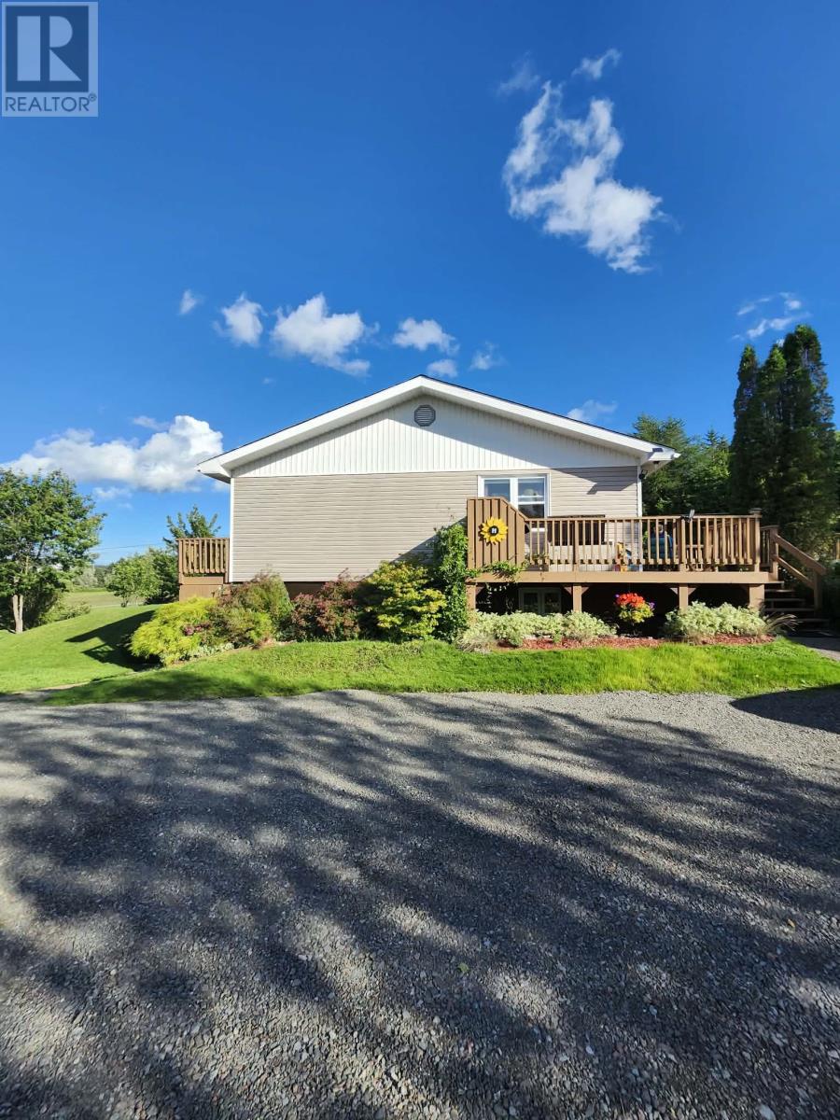
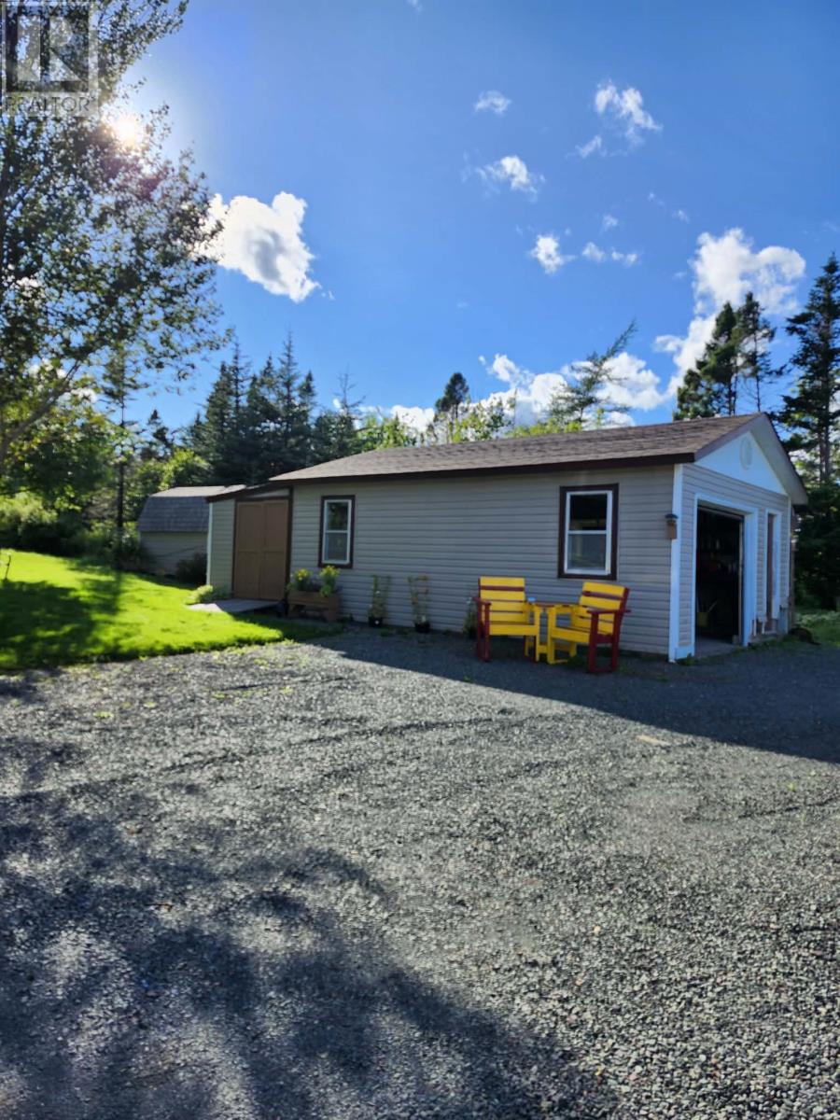
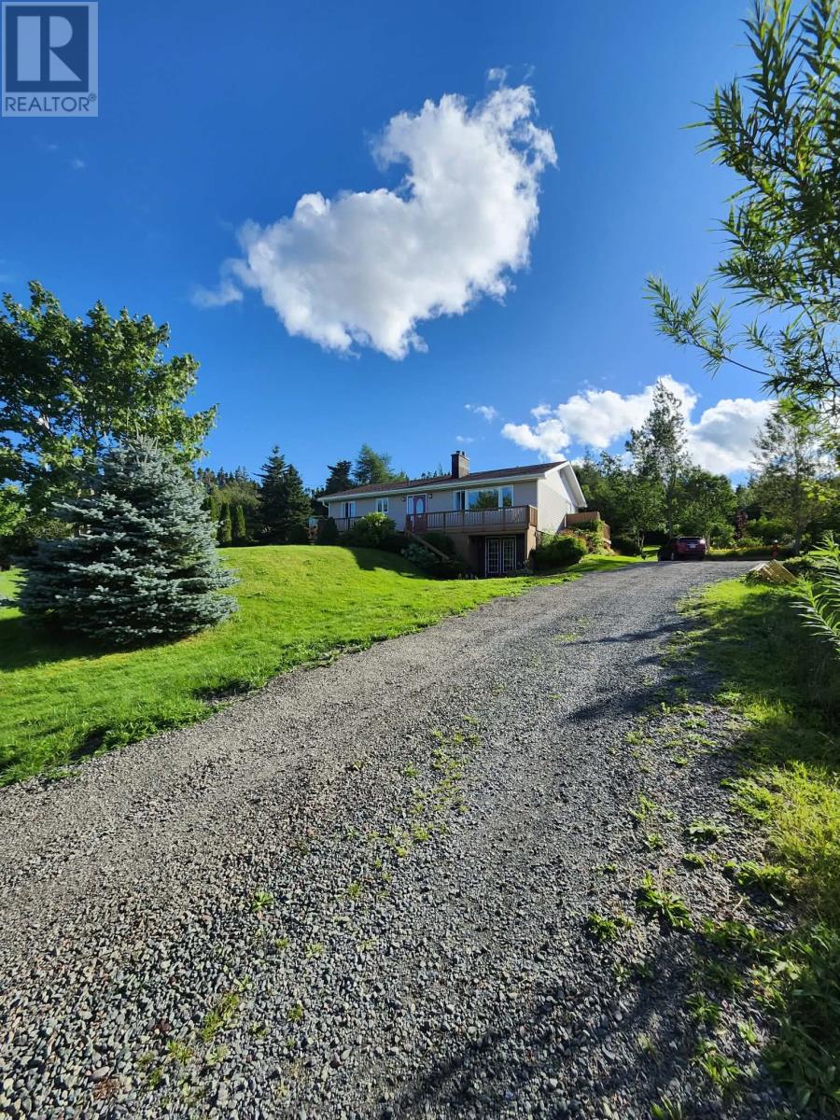
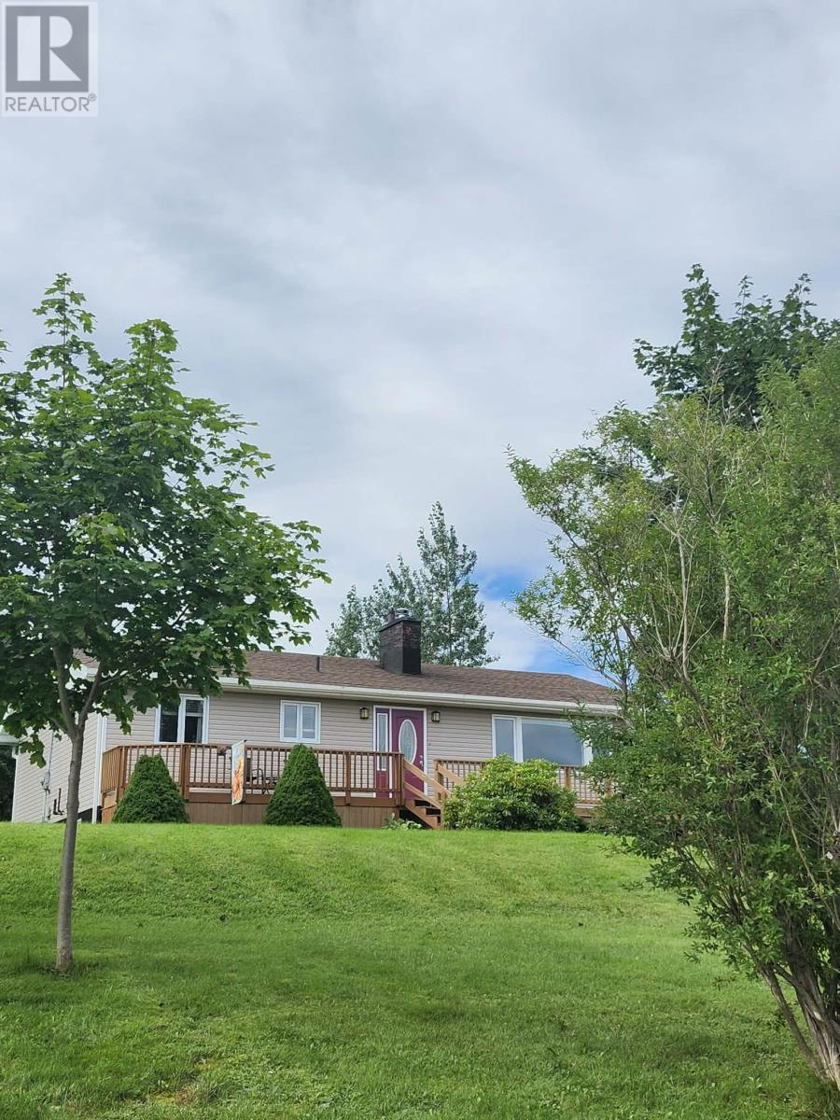
If peace, privacy, and a place to truly call home are what you're looking for, this beautiful property at 13 Smiths Loop deserves a closer look! Nestled on a generous 1.5-acre lot, this charming, well-maintained home offers a wonderful combination of quiet living, comfort, and pride of ownership. Surrounded by beautiful gardens and mature trees, the property provides a peaceful and relaxing environment where you can enjoy the sunshine, listen to the birds, and take in the beauty of nature. Inside, you'll find a warm and cozy atmosphere that immediately feels like home. The interior was completely stripped back to the studs and renovated in 2008/2009, offering a refreshed and comfortable living space. The beautiful kitchen features attractive cabinetry and a dishwasher, while the main living room offers a wood-burning fireplace, creating the perfect setting for relaxing evenings. The main floor features two bedrooms and a full bathroom complete with both a bathtub and separate stand-up shower. Downstairs, the basement offers even more living space, including a family room, a full bathroom, and an additional bonus room currently being used as a bedroom. You'll also appreciate the many updates and ongoing maintenance that reflect just how well this property has been cared for: New shingles in 2013, All vinyl windows, New waterline from the curb to the house in 2025 (approximately $10,000 investment), New oil tank installed in 2026, Wood and oil combination furnace, with wood heating helping to keep fuel costs down, Chimney maintained with annual cleaning, Furnace regularly serviced. Outside, there's plenty of room to enjoy everything this property has to offer. A 32 x 18 detached garage provides excellent space for storage, projects, or hobbies, while an additional shed offers convenient storage for firewood or anything else you need. This is more than just a house; it's a property that has been genuinely loved and cared for, both inside and out. (id:31684)
| 3 days ago | Listing updated with changes from the MLS® | |
| 3 days ago | Status changed to Active | |
| 3 days ago | Listing first seen on site |


The trademarks MLS®, Multiple Listing Service® and the associated logos are owned by The Canadian Real Estate Association (CREA) and identify the quality of services provided by real estate professionals who are members of CREA. Used under license.
The trademarks REALTOR®, REALTORS®, and the REALTOR® logo are controlled by The Canadian Real Estate Association (CREA) and identify real estate professionals who are members of CREA. These trademarks are owned or controlled by The Canadian Real Estate Association (CREA) and identify real estate professionals who are members of CREA (REALTOR®) and/or the quality of services they provide (MLS®).
This REALTOR.ca listing content is owned and licensed by REALTOR® members of The Canadian Real Estate Association.